

Listed By: Melissa Rulli, Coldwell Banker Advantage - Contact: melissarulli@cbawest.com
31 Surrey Run Asheville, NC 28803
Active (145 Days)
$499,000 (USD)
Description
MLS #:
4387615
4387615
Lot Size
0.44 acres
0.44 acres
Type
Single-Family Home
Single-Family Home
Year Built
1989
1989
County
Buncombe County
Buncombe County
Listed By
Melissa Rulli, Coldwell Banker Advantage, Contact: melissarulli@cbawest.com
Source
CANOPY MLS - IDX as distributed by MLS Grid
Last checked Nov 17 2026 at 6:58 PM GMT+0000
CANOPY MLS - IDX as distributed by MLS Grid
Last checked Nov 17 2026 at 6:58 PM GMT+0000
Bathroom Details
- Full Bathrooms: 2
- Half Bathroom: 1
Interior Features
- Attic Other
- Entrance Foyer
Subdivision
- Hidden Valley Farms
Lot Information
- Wooded
- Views
Property Features
- Fireplace: Living Room
- Fireplace: Gas
- Fireplace: Gas Log
- Foundation: Basement
Heating and Cooling
- Natural Gas
- Central Air
Homeowners Association Information
- Dues: $715/Annually
Flooring
- Carpet
- Wood
- Tile
- Concrete
Exterior Features
- Roof: Wood
- Roof: Architectural Shingle
Utility Information
- Utilities: Underground Utilities, Natural Gas
- Sewer: Other - See Remarks
School Information
- Elementary School: Glen Arden/Koontz
- Middle School: Charles T Koontz
- High School: T.c. Roberson
Parking
- Attached Garage
- Garage Faces Side
Living Area
- 1,790 sqft
Listing Price History
Date
Event
Price
% Change
$ (+/-)
Oct 16, 2026
Price Changed
$499,000
-4%
-$21,000
Aug 26, 2026
Price Changed
$520,000
-5%
-$29,000
Jul 28, 2026
Price Changed
$549,000
-4%
-$20,900
Jun 25, 2026
Listed
$569,900
-
-
Additional Information: Advantage | melissarulli@cbawest.com
Location
Disclaimer: Listings courtesy of Canopy MLS as distributed by MLS GRID. Some IDX listings have been excluded from this website.
Based on information submitted to the MLS GRID as of 11/17/2026 18:58. All data is obtained from various sources and may not have been verified by broker or MLS GRID. Supplied Open House Information is subject to change without notice. All information should be independently reviewed and verified for accuracy. Properties may or may not be listed by the office/agent presenting the information.

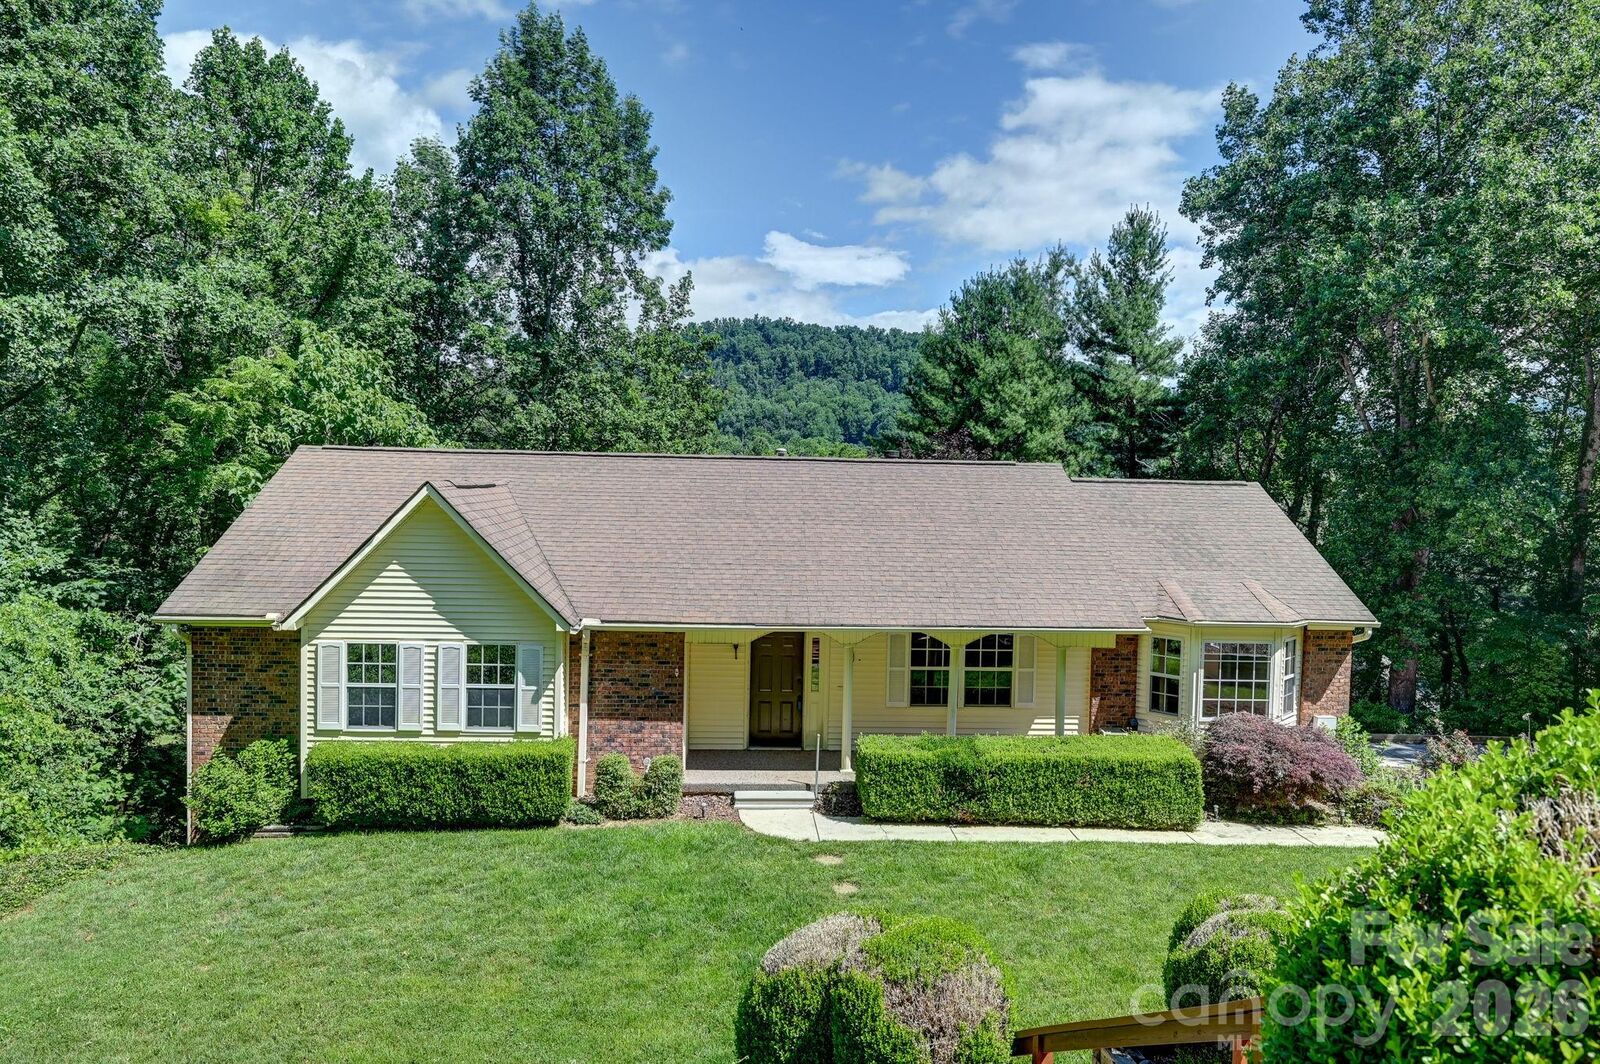
With three bedrooms, two full baths and a half bath, generously sized rooms, fresh paint and new carpet, this home offers character and space worth exploring in person. The basement recreation area adds flexibility for hobbies, games, and gathering—an important part of the property that the primary square-footage figure does not reflect.
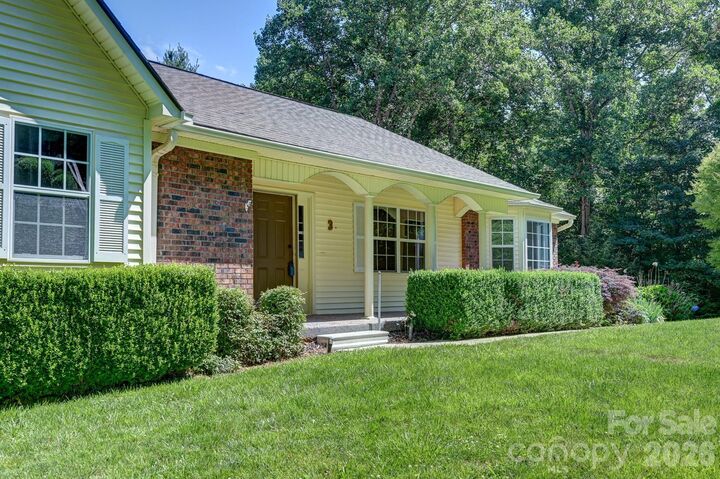
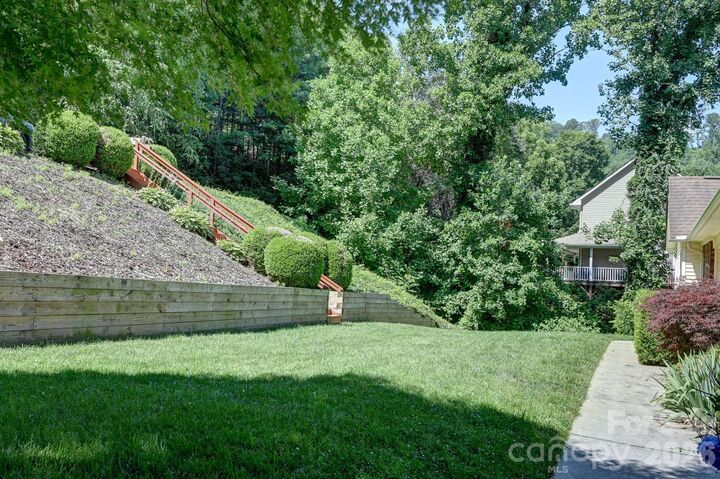
Enjoy year-round views from the porch, mature landscaping, and an established neighborhood setting approximately 12 miles from downtown Asheville. Updates include a roof replacement in 2017 and a gas furnace replacement in 2018. City water and natural gas add everyday convenience.
Come explore the room sizes, porch setting, and additional basement recreation area to appreciate the full picture of what this property offers.