

Listed By: Valerie Thorne, Coldwell Banker Advantage - Contact: valerie@cbawest.com
314 Woodland Drive Swannanoa, NC 28778
Active (35 Days)
$975,000 (USD)
Description
MLS #:
4436643
4436643
Lot Size
0.54 acres
0.54 acres
Type
Single-Family Home
Single-Family Home
Year Built
2006
2006
County
Buncombe County
Buncombe County
Listed By
Valerie Thorne, Coldwell Banker Advantage, Contact: valerie@cbawest.com
Source
CANOPY MLS - IDX as distributed by MLS Grid
Last checked Nov 17 2026 at 6:43 PM GMT+0000
CANOPY MLS - IDX as distributed by MLS Grid
Last checked Nov 17 2026 at 6:43 PM GMT+0000
Bathroom Details
- Full Bathrooms: 4
- Half Bathroom: 1
Interior Features
- Pantry
- Walk-In Closet(s)
- Breakfast Bar
- Open Floorplan
- Split Bedroom
- Walk-In Pantry
- Storage
- Entrance Foyer
Subdivision
- None
Lot Information
- Sloped
- Wooded
- Level
Property Features
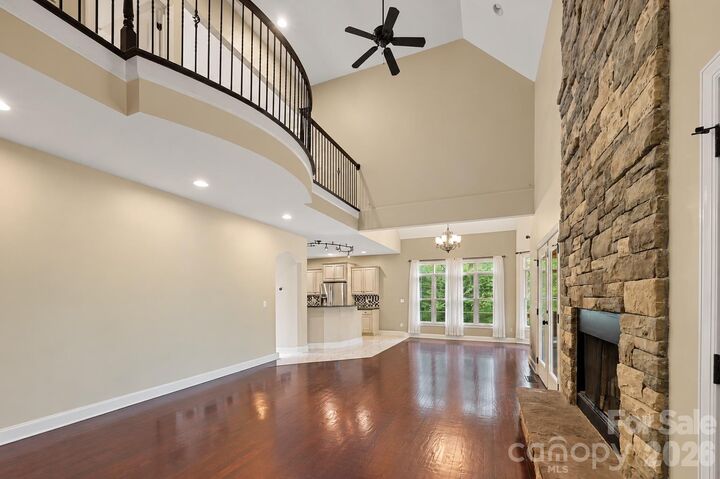
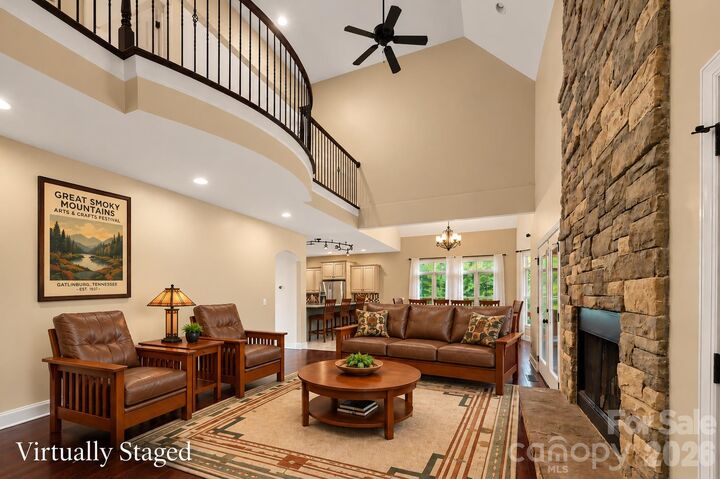
- Fireplace: Gas
- Fireplace: Family Room
- Fireplace: Gas Log
- Fireplace: Wood Burning
- Fireplace: Great Room
- Foundation: Basement
Heating and Cooling
- Propane
- Forced Air
- Heat Pump
- Ceiling Fan(s)
- Central Air
- Zoned
- Electric
Flooring
- Carpet
- Wood
- Tile
- Concrete
Exterior Features
- Roof: Metal
- Roof: Architectural Shingle
Utility Information
- Utilities: Underground Utilities, Propane, Electricity Connected, Underground Power Lines, Cable Connected
- Sewer: Public Sewer
School Information
- Elementary School: Wd Williams
- Middle School: Charles D Owen
- High School: Charles D Owen
Parking
- Attached Garage
- Garage Faces Front
Living Area
- 5,134 sqft
Additional Information: Advantage | valerie@cbawest.com
Location
Disclaimer: Listings courtesy of Canopy MLS as distributed by MLS GRID. Some IDX listings have been excluded from this website.
Based on information submitted to the MLS GRID as of 11/17/2026 18:43. All data is obtained from various sources and may not have been verified by broker or MLS GRID. Supplied Open House Information is subject to change without notice. All information should be independently reviewed and verified for accuracy. Properties may or may not be listed by the office/agent presenting the information.

Three ensuite bedrooms offer comfort and privacy for family and guests, while the expansive lower level opens up a world of possibilities. Gather around the fireplace in the spacious family room, enjoy a game of billiards, create your own fitness or yoga studio, or finally have dedicated space for the hobbies you love. With a full bath, generous open areas, and durable concrete floors, this level is ready to adapt to your imagination.
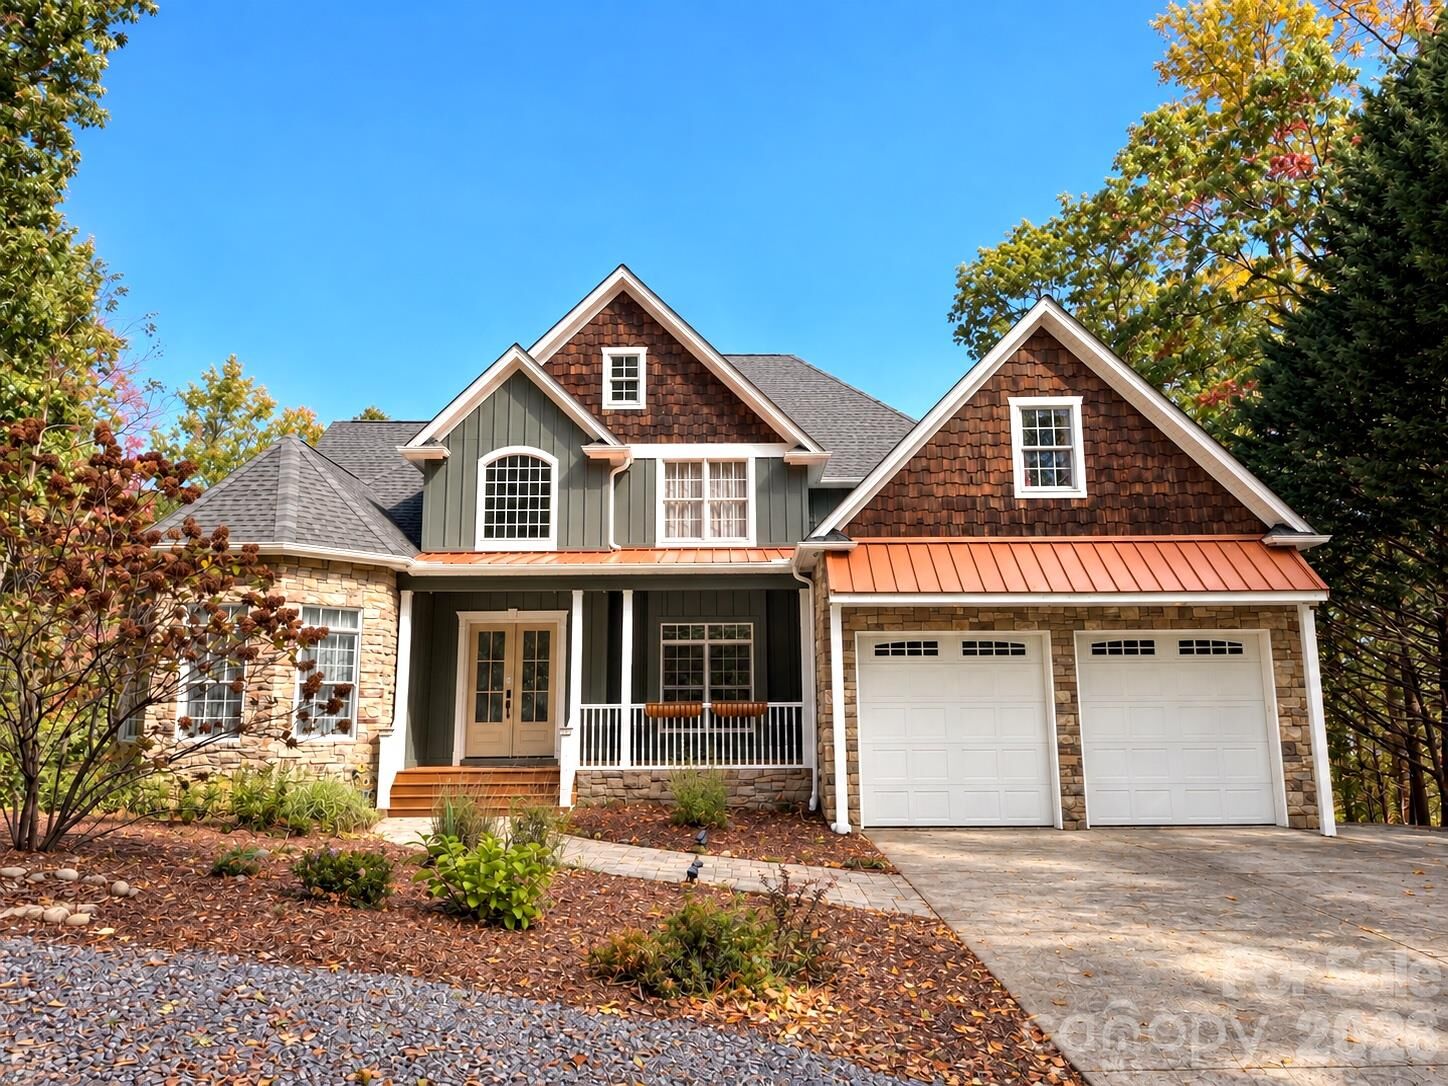
When it's time to slow down, step onto either of the two levels of full-length rear decking and enjoy the peaceful wooded surroundings. It's your own private mountain retreat, yet Asheville's restaurants, shopping, breweries, hiking trails, and vibrant live music scene are just a short drive away.
Space to entertain, room for everyone, and the freedom to make it your own—all in a beautiful mountain setting close to Asheville. Short-term rentals allowed; buyer to confirm all applicable regulations and requirements.