

Listed By: Meg Nichols, Coldwell Banker Advantage; Rosie Dugan, Advantage - Contact: meg@cbawest.com
228 White Oak Road Waynesville, NC 28785
Active (80 Days)
$599,000 (USD)
MLS #:
4412866
4412866
Lot Size
0.63 acres
0.63 acres
Type
Single-Family Home
Single-Family Home
Year Built
1982
1982
County
Haywood County
Haywood County
Listed By
Meg Nichols, Coldwell Banker Advantage, Contact: meg@cbawest.com
Rosie Dugan, Coldwell Banker Advantage
Rosie Dugan, Coldwell Banker Advantage
Source
CANOPY MLS - IDX as distributed by MLS Grid
Last checked Nov 17 2026 at 6:58 PM GMT+0000
CANOPY MLS - IDX as distributed by MLS Grid
Last checked Nov 17 2026 at 6:58 PM GMT+0000
Bathroom Details
- Full Bathrooms: 3
Interior Features
- Walk-In Closet(s)
- Open Floorplan
- Split Bedroom
- Kitchen Island
- Attic Stairs Fixed
Subdivision
- None
Lot Information
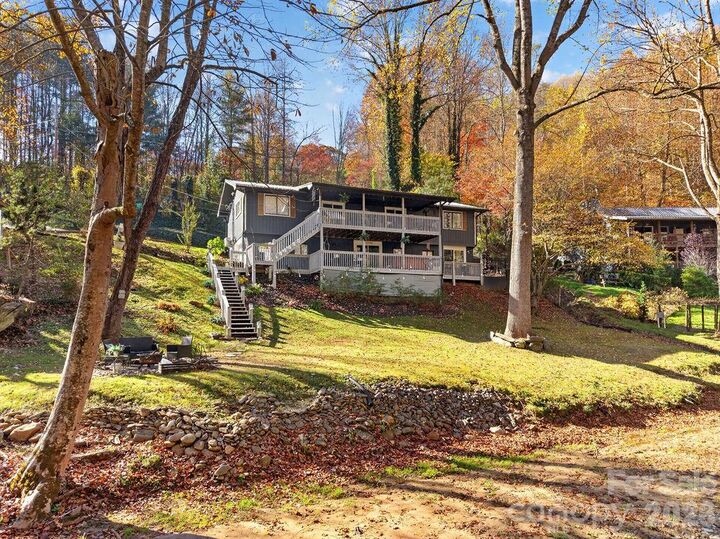
- Cleared
- Wooded
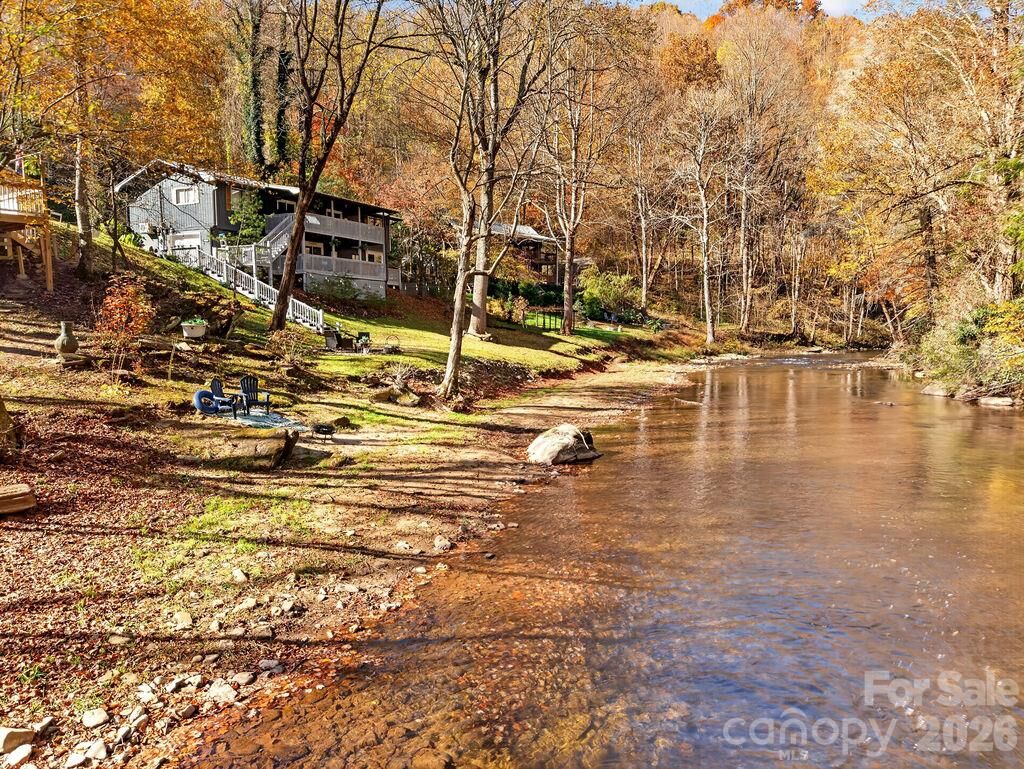
- Creek/Stream
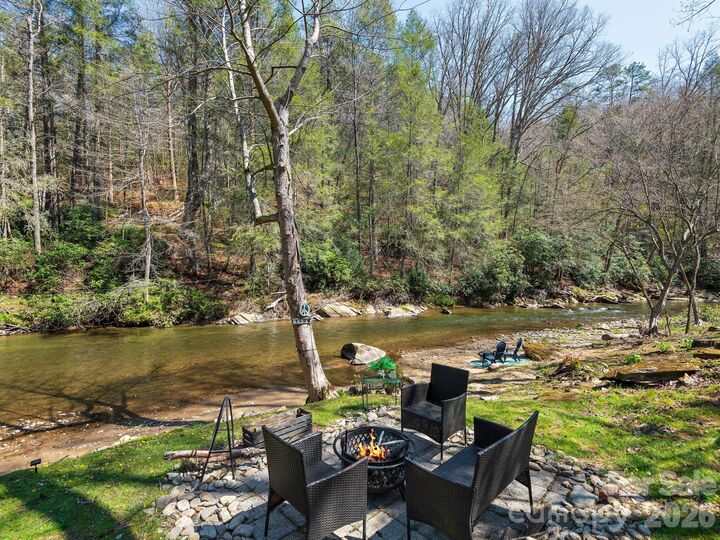
- Creek Front
- Rolling Slope
- Green Area
Property Features
- Fireplace: Gas
- Fireplace: Gas Vented
- Foundation: Slab
- Foundation: Basement
Heating and Cooling
- Heat Pump
- Ductless
- Propane
- Ceiling Fan(s)
- Central Air
Flooring
- Carpet
- Vinyl
- Wood
- Tile
Exterior Features
- Roof: Metal
Utility Information
- Utilities: Propane, Electricity Connected
- Sewer: Septic Installed
School Information
- Elementary School: Junaluska
- Middle School: Waynesville
- High School: Tuscola
Parking
- Attached Garage
- Driveway
- Garage Faces Side
- Other - See Remarks
Living Area
- 2,466 sqft
Listing Price History
Date
Event
Price
% Change
$ (+/-)
Oct 06, 2026
Price Changed
$599,000
-2%
-$11,000
Aug 10, 2026
Listed
$610,000
-
-
Additional Information: Advantage | meg@cbawest.com
Location
Disclaimer: Listings courtesy of Canopy MLS as distributed by MLS GRID. Some IDX listings have been excluded from this website.
Based on information submitted to the MLS GRID as of 11/17/2026 18:58. All data is obtained from various sources and may not have been verified by broker or MLS GRID. Supplied Open House Information is subject to change without notice. All information should be independently reviewed and verified for accuracy. Properties may or may not be listed by the office/agent presenting the information.

Description